
Water Views








Address
1700 St George's Ct, Eastpoint, FL
Price
$ 579,900
Property Attributes
- MLS#327757
- TypeSingle Family
- Listing Status Active
- CountyFranklin
- CityEastpoint
- AreaEastpoint
- NeighborhoodSt George's Bluff
- Zip32328
- StyleCraftsman, Custom
- Year Built2026
- Price$ 579,900
- Bedrooms3
- Full Bathrooms2
- Half Bathrooms0
- Sqr Footage1838
- Lot Size0.3444 Acres
Data Source:
Forgotten Coast REALTOR® Association
Property Description
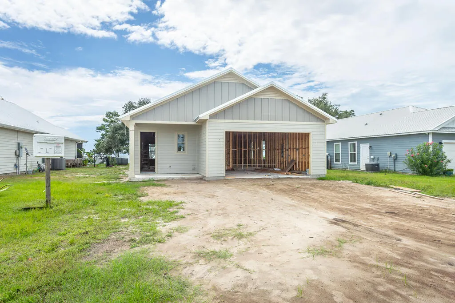
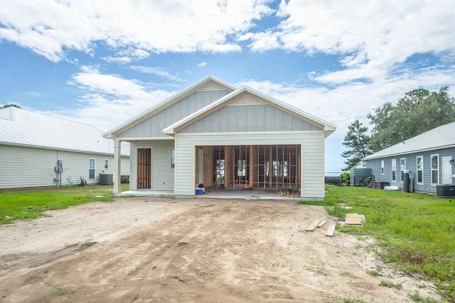
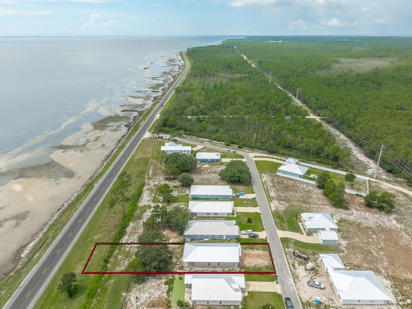
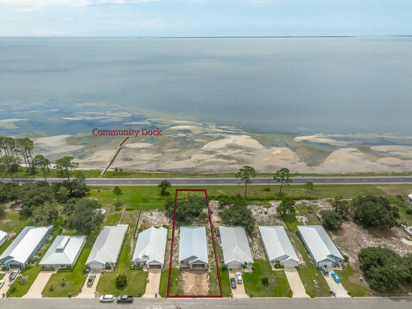
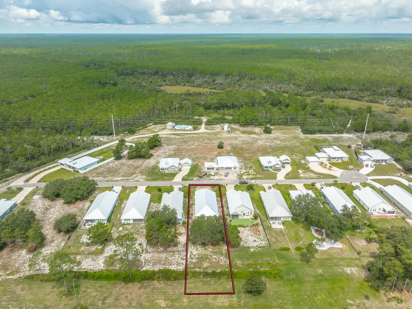
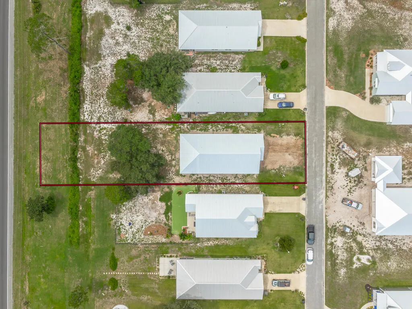
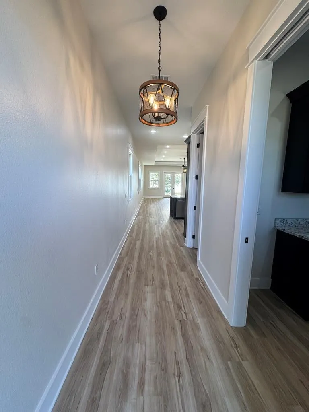
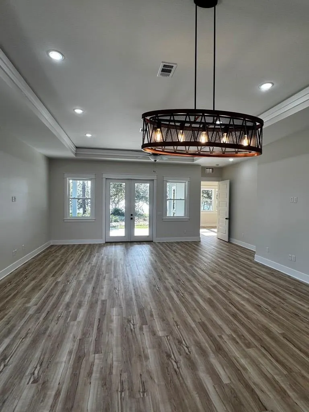
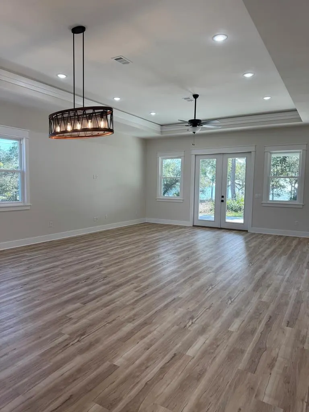
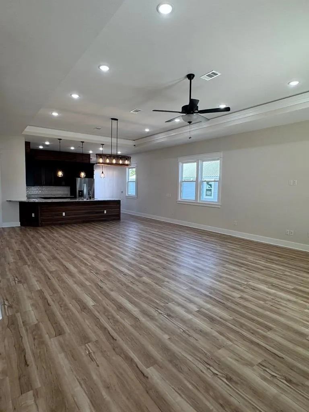
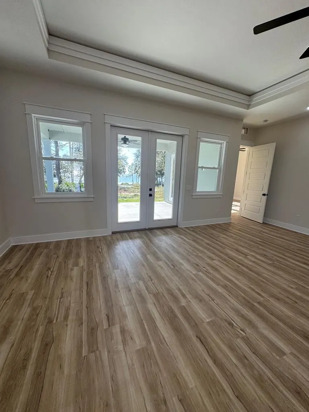
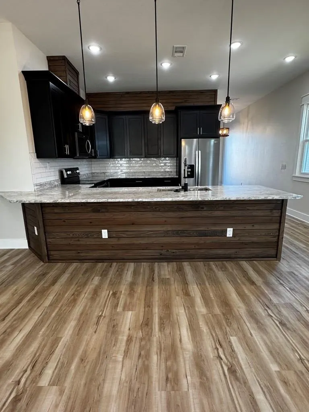
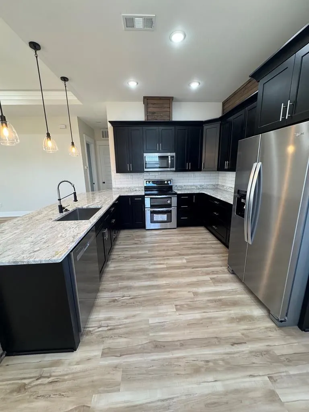
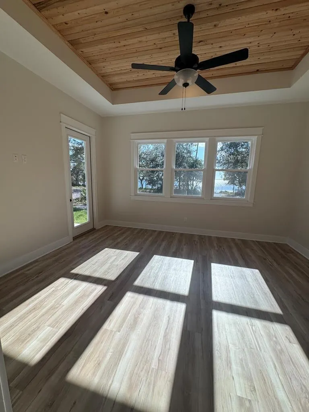
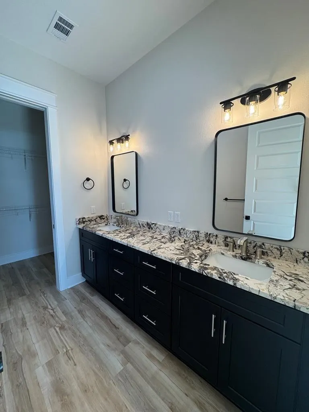
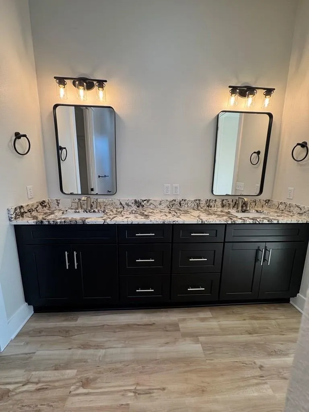
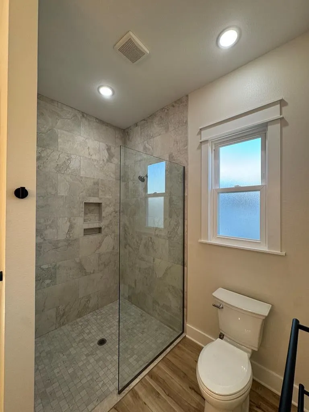
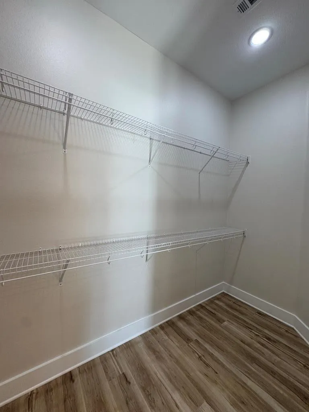
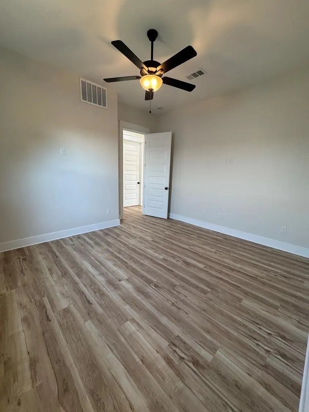
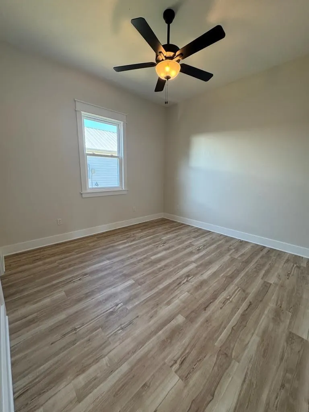
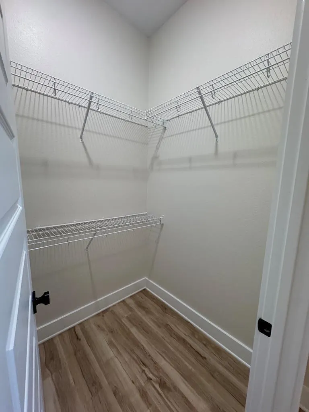
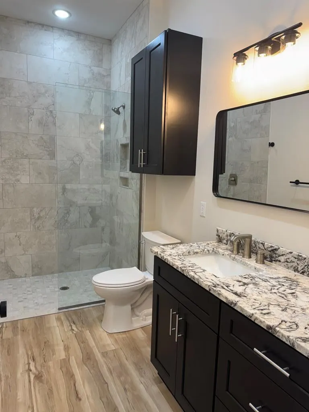
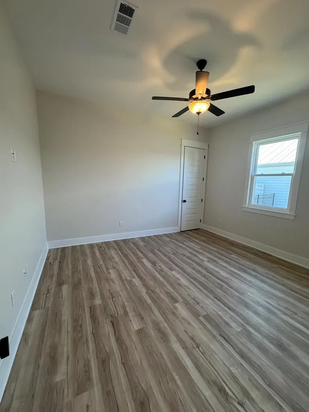
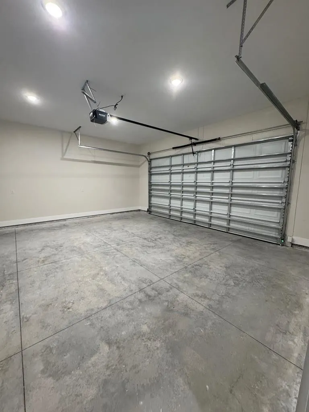
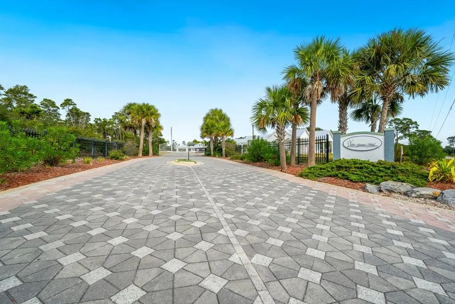
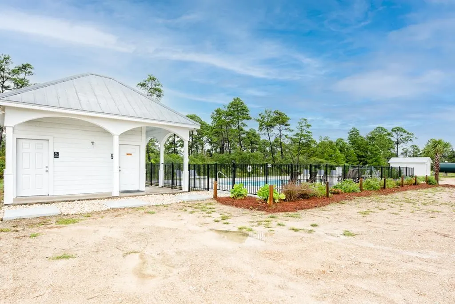
Boasting spectacular bay views from the moment you enter, the “Bay Bluff” is an exquisite pre-construction bayfront residence overlooking the St. George Sound. This thoughtfully designed home will feature durable HardiPlank siding, a sleek metal roof, and elegant granite countertops. Inside, the open layout highlights trey ceilings in the great room, primary bedroom, and dining area, along with luxury vinyl plank flooring throughout the main living areas. Bathrooms will include tile flooring, and the primary bath is planned with a beautifully tiled shower. Additional features include crown molding in the nook and dining area, recessed lighting, modern appliances, ceiling fans, smoke alarms, exterior floodlights, a doorbell, a garage door opener, and professionally designed landscaping. As a pre-construction opportunity, buyers may have the ability to select certain finishes and color options, allowing you to personalize the home to your style. Please note: Photos are from a previously completed build of the same or similar floor plan and may include upgrades, finishes, or selections not included in this listing. Located in the desirable St. George Bluff community, residents enjoy amenities such as a gated entrance, community pool, dock, rear community boat and camper parking, and underground utilities. This lot also offers direct access to the bay, making it an exceptional opportunity to own a brand-new bayfront home. For complete details, available selections, and included features, please contact the listing agent.
| Price History | |
|---|---|
| 3/16/2026 | Listed $579,900 |
General Features
| Sewer | Septic Tank |
|---|---|
| Heating | Central,Electric |
| Cooling | Central Air,Electric,Ceiling Fan(s) |
| Utilities | Electricity Connected,Sewer Connected,Water Connected,Private Trash,Underground Utilities |
| Possession | Immediate |
| Roof | Metal |
| Appliances | Dishwasher,Electric Oven,Electric Water Heater,Microwave |
| HOA Fee | 100 |
| Association Fee Includes | Accounting,Management,Maintenance Grounds,Recreational Facilities |
| Patio/Porch Features | Covered Porch,Front Porch,Rear Porch |
| Architectural Style | Craftsman,Custom |
| Pool Features | Gunite,In Ground |
| Construction Materials | HardiPlank Type |
| Pets Allowed | Yes |
| Year Built | 2026 |
| View | Bay,Water |
| Property Subtype | Detached Single Family |
| Community Features | Dock,Gated,Street Lights |
| Assoc Fee Paid Per | Monthly |
| Property Type | Residential |
| HOA | true |
| Attached Garage | true |
| Subdivision Name | St George's Bluff |
| Garage Y/N | true |
| Full Baths | 2 |
| Status | Active |
| Directions | From Hwy 98 W turn into St. George's Bluff. Home will be the 8th home site on the right. |
| City | Eastpoint |
| Zoning Description | Residential Single Family |
| MLS Area | Eastpoint |
| Lot Size Units | Square Feet |
| Lot Size Square Feet | 15000 |
| Carport Y/N | false |
| Property Condition | To Be Built |
| Ok to Lease | Short Term Lease |
| MLS Area Minor | Eastpoint |
| Additional Parcels Y/N | false |
| Concessions | No |
| Virtual Tour | https://tour.usamls.net/1700-St-Georges-Ct-Eastpoint-FL-32328/unbranded |
| Building Area Units | Square Feet |
| Living Area Units | Square Feet |
| Standard Status | Active |
| Occupancy Type | New-Never Occupied |
| Legal Description | ST GEORGES BLUFF LOT 8 |
| LeasableAreaUnits | Square Feet |
Interior Features
| Interior Amenities | Open Floorplan,Newly Painted,Pantry,Recessed Lighting,Storage,Tray Ceiling(s),Walk-In Closet(s) |
|---|---|
| Furnished Y/N | Unfurnished |
| Air Conditioning Y/N | true |
| Heating Y/N | true |
| Window Features | Double Pane Windows |
| Fireplace Y/N | false |
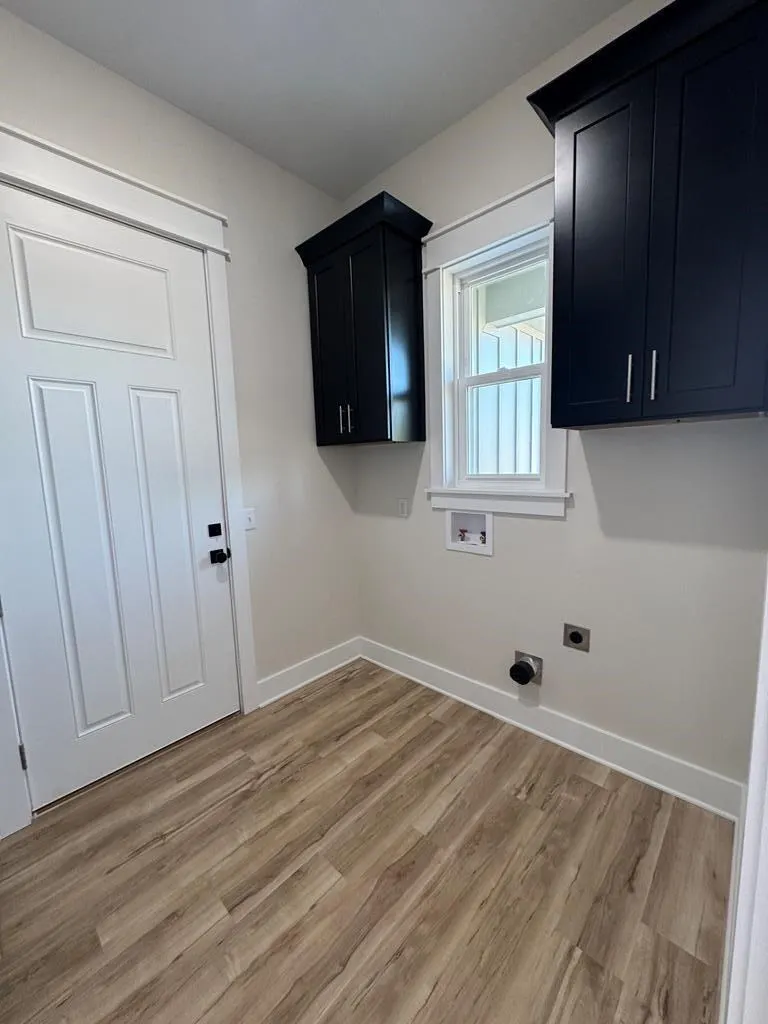
| Laundry Features | Washer/Dryer Hookup |
| Total Bedrooms | 3 |
| Total Baths | 2 |
| Primary Bathroom Features | Double Vanity,Shower Only |
| Primary Bedroom Features | Walk-In Closet(s) |
Exterior Features
| Exterior Amenities | Columns |
|---|---|
| Parking Features | Driveway,Garage Attached |
| Lot Features | Landscaped,Sprinkler System,Covenants/Restrictions,Deeded Water Access,Improved Lot,Subdivided,Within 1/2 Mile of Water |
| Water Source | Private,Shared Well |
| Total Parking | 4 |
| Lot Size Area | 15000 |
| Foundation Details | Slab |
| Building Area Total | 2647 |
| Lot Dimensions | 60 x 250 |
| Lot Size Acres | 0.3444 |
| Road Surface Type | Paved |
| Waterfront Y/N | false |
| Door Features | French Doors |
| Road Responsibility | Private Maintained Road |
Amenities
- Foreclosure
- Views
- Short Sale
- New Construction
- Adult 55+
- Lease To Own
- No HOA Fees
- Furnished
- Primary On Main
- Air Conditioning
- Seller Finance
- Green
- Fixer Upper
- Horse
- Golf
- Fireplace
- Deck
- Garage
- Basement
- Pool
Property vs Single Family Average in 32328
Price
Year Built
 All information deemed reliable but not guaranteed. All properties are subject to prior sale, change or withdrawal. Neither listing broker(s) or information provider(s) shall be responsible for any typographical errors, misinformation, misprints and shall be held totally harmless. Listing(s) information is provided for consumer's personal, non-commercial use and may not be used for any purpose other than to identify prospective properties consumers may be interested in purchasing. The data relating
