
Price Reduction - Primary on Main - Eco Friendly








Address
126 Chateau Ln, Port St. Joe, FL
Price
$ 299,900
Property Attributes
- MLS#326513
- TypeSingle Family
- Listing Status Pending
- CountyGulf
- CityPort St. Joe
- AreaPort St. Joe
- NeighborhoodChateau Nemours
- Zip32456
- StyleCraftsman, See Remarks
- Year Built2025
- Price$ 299,900
- Bedrooms3
- Full Bathrooms2
- Half Bathrooms0
- Sqr Footage1427
- Lot Size0.1894 Acres
Data Source:
Forgotten Coast REALTOR® Association
Property Description
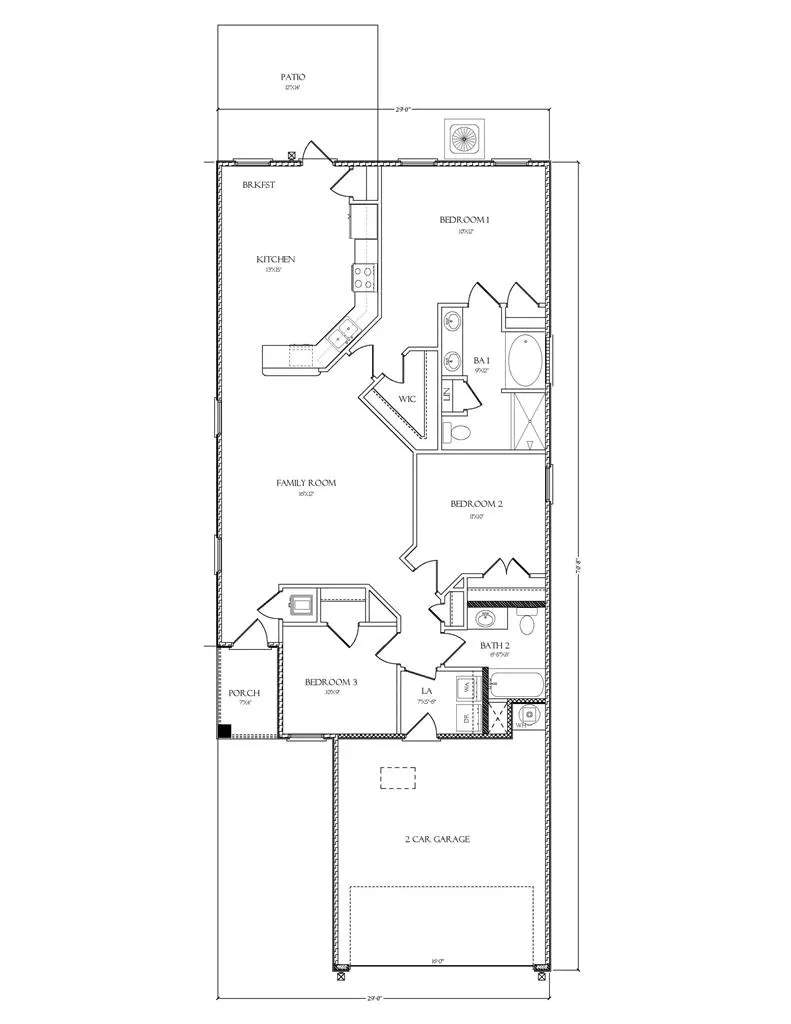
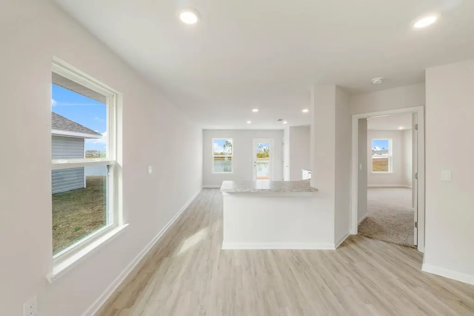
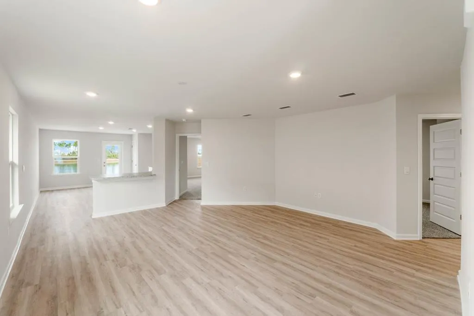
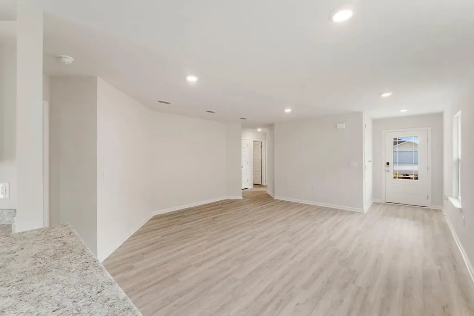
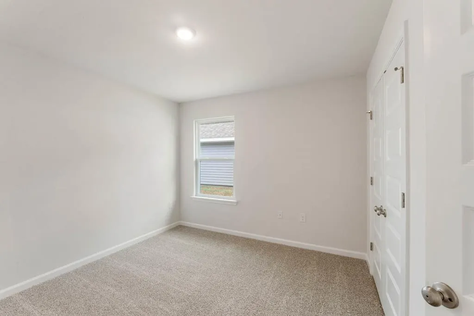
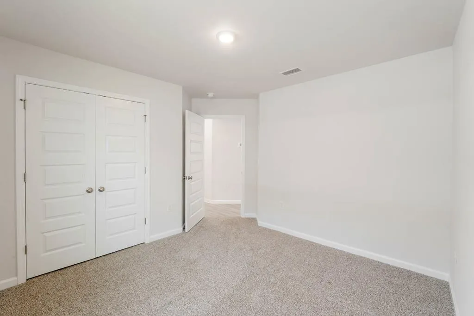
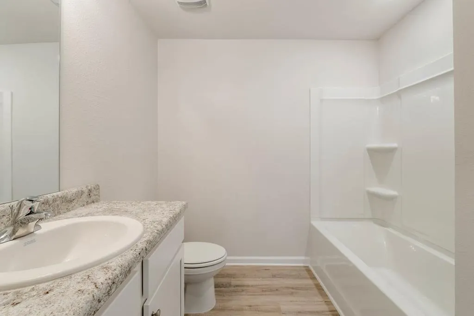
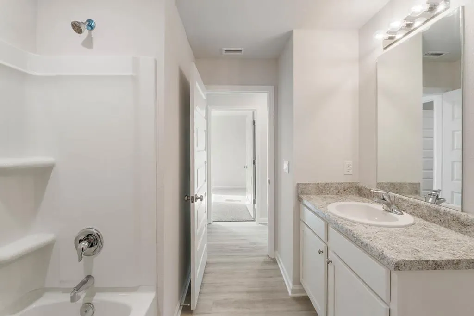
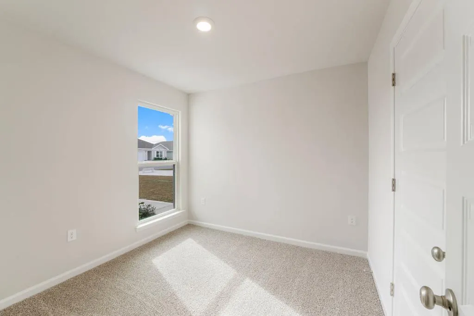
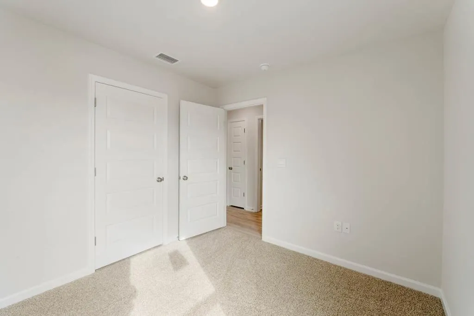
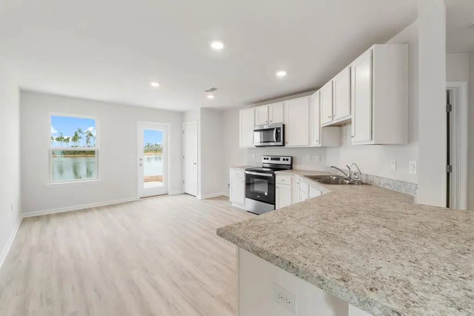
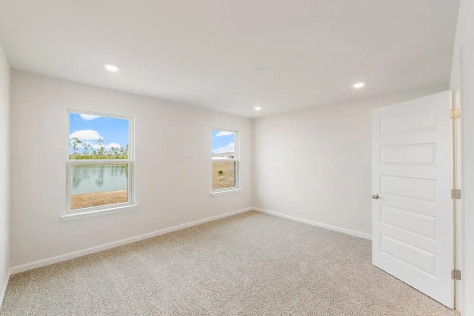
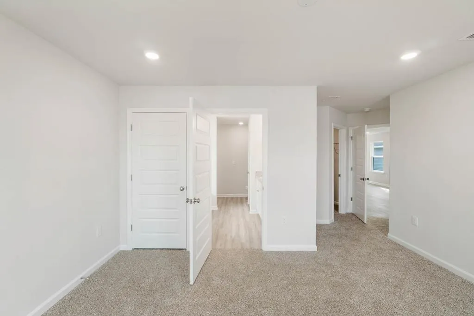
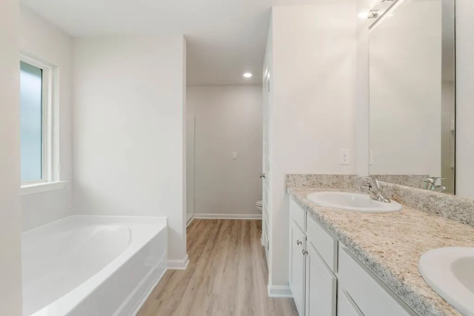
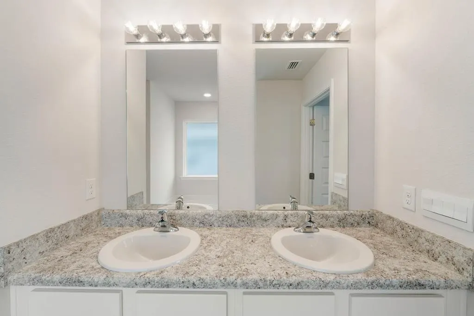
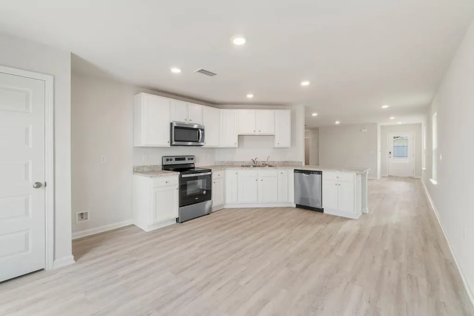
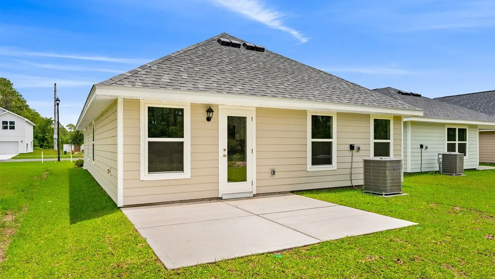
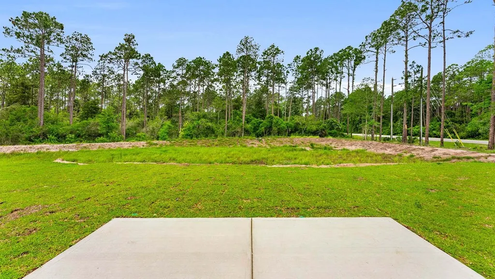
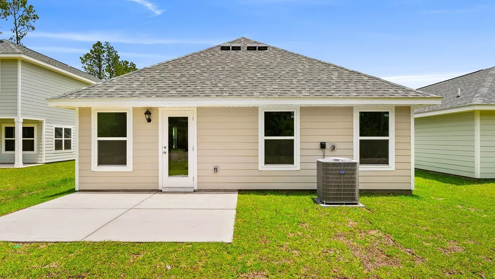
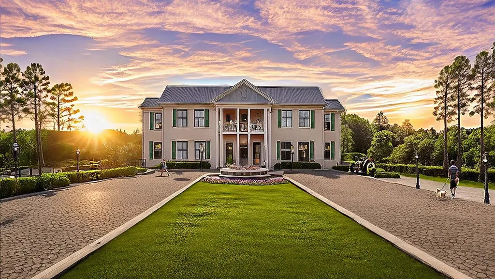
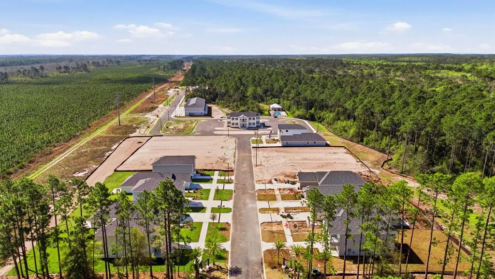
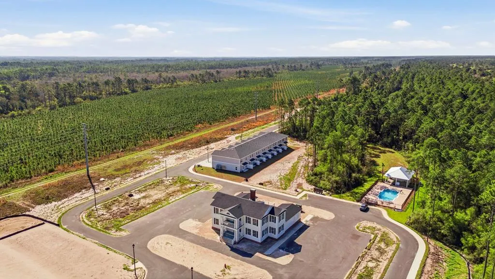
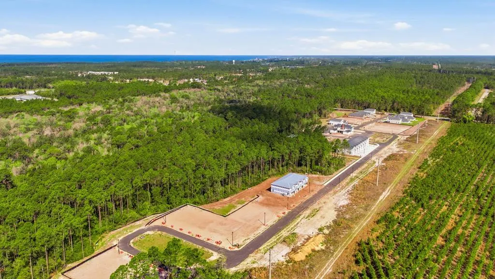
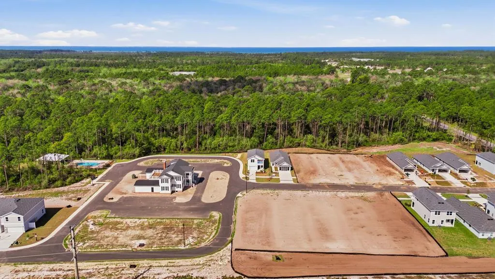
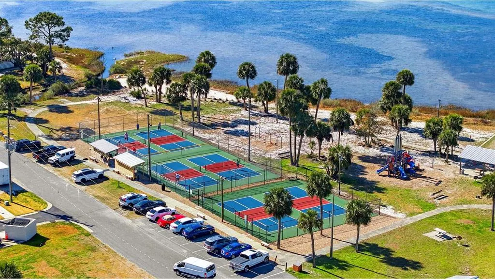
The Celeste floor plan is a 3-bedroom, 2 bathroom, 1,427 square feet open concept home. As you enter, you will notice the living room as the focal point of the home as it opens to the kitchen, hallway, and primary bedroom. The main areas are made with beautiful EVP flooring and carpet in the bedrooms. The kitchen has quartz countertops and shiny stainless-steel appliances including a stove, microwave, and dishwasher. The bathroom also has quartz countertops and EVP flooring, and the primary bathroom features a double vanity while the guest bathroom features a single vanity. Like all homes in Chateau Nemours, the Celeste includes a Home is Connected smart home technology package which allows you to control your home with your smart device while near or away. On the outside you will see Hardie Color Plus Siding which is uniquely engineered to stand up to the harshest elements from wind, rain, fire, freezing temperatures, and hail with a spacious 2 car garage. Each home has dimensional shingles with a 30-year warranty. Each yard is fully sodded and has plenty of room to enjoy activities with your family or friends. Our Chateau Nemours community features underground utilities making it less susceptible to damage from severe weather leading to fewer outages and more reliable service. Residents of Chateau Nemours can enjoy exclusive access an amenity center complete with a pool and playground for all to enjoy. Whatever home you're looking for, you will find one at Chateau Nemours. Stop by the model home or schedule a tour online today!
| Price History | |
|---|---|
| 2/24/2026 | Listed $336,900 |
| 3/30/2026 | 1$334,900 |
| 4/3/2026 | 6$314,900 |
| 4/20/2026 | 7$336,900 |
| 9/8/2026 | 11$299,900 |
General Features
| Sewer | Public Sewer |
|---|---|
| Heating | Central,Electric |
| Cooling | Central Air,Electric |
| Utilities | Cable Available,Electricity Connected,Internet Available,Phone Available,Sewer Connected,Underground Utilities,Water Connected,City Trash |
| Roof | Shingle |
| Appliances | Dishwasher,Disposal,Electric Oven,Electric Water Heater,Microwave |
| HOA Fee | 592.25 |
| Association Fee Includes | Accounting,Management,Maintenance Grounds,Recreational Facilities |
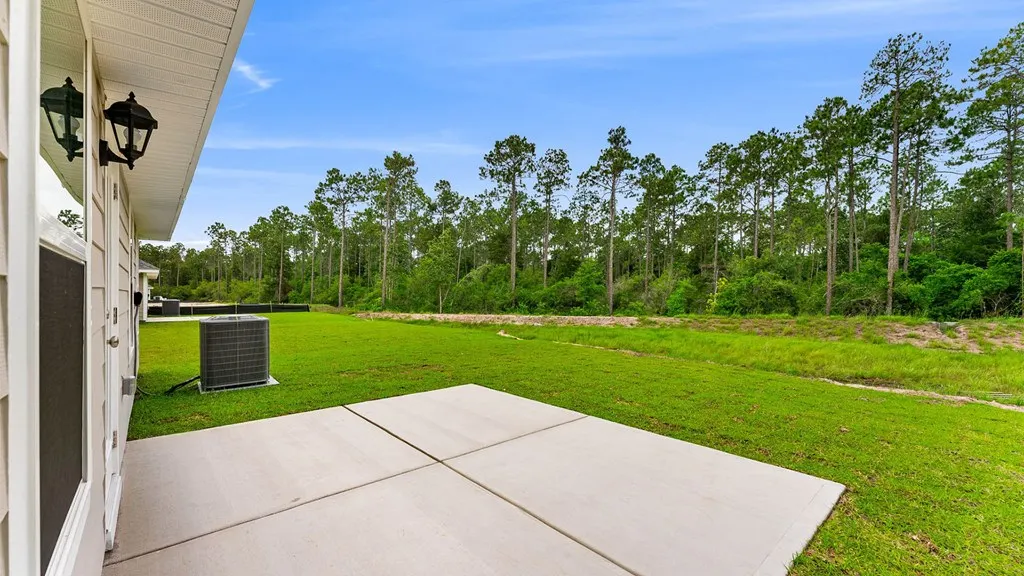
| Patio/Porch Features | Covered Porch,Patio |
| Architectural Style | Craftsman,See Remarks |
| Pool Features | In Ground |
| Security Features | Carbon Monoxide Detector(s),Computer Controlled Security System,Security System,Smoke Detector(s) |
| Construction Materials | Frame,HardiPlank Type |
| Year Built | 2025 |
| Property Subtype | Detached Single Family |
| Community Features | BBQ Pit/Grill,Restaurant,Community Room,Pool,Street Lights |
| Assoc Fee Paid Per | Quarterly |
| Property Type | Residential |
| HOA | true |
| Attached Garage | true |
| Energy Efficient | See Remarks |
| Subdivision Name | Chateau Nemours |
| Garage Y/N | true |
| Full Baths | 2 |
| Status | Pending |
| Directions | Traveling south on Highway 98 after Port St Joe city limits, follow US Highway 98 past Ascension Sacred Heart. Chateau Lane will be on the right-hand side approximately 1 mile after the hospital. Turn right. |
| City | Port St. Joe |
| Zoning Description | Residential Single Family |
| MLS Area | Port St. Joe |
| Lot Size Units | Square Feet |
| Lot Size Square Feet | 8250 |
| Carport Y/N | false |
| Property Condition | Construction Complete |
| MLS Area Minor | Jones Homestead |
| Additional Parcels Y/N | false |
| Concessions | No |
| Virtual Tour | https://tour.usamls.net/126-Chateau-Ln-Port-St-Joe-FL-32456/unbranded |
| Building Area Units | Square Feet |
| Living Area Units | Square Feet |
| Builder Name | D.R. Horton |
| Standard Status | Pending |
| Occupancy Type | New-Never Occupied |
| Legal Description | S19 T8S R10W CHATEAU NEMOURS SUBD PB 9 PGS 17 - 19 LOT 12 PART OFORB 850/570 FR ST JOE TIMBERLAND COMPANY ORB 857/841 WD FR GULF COUNTY FOOD & BEVERAGE LLC MAP 69C |
| LeasableAreaUnits | Square Feet |
Interior Features
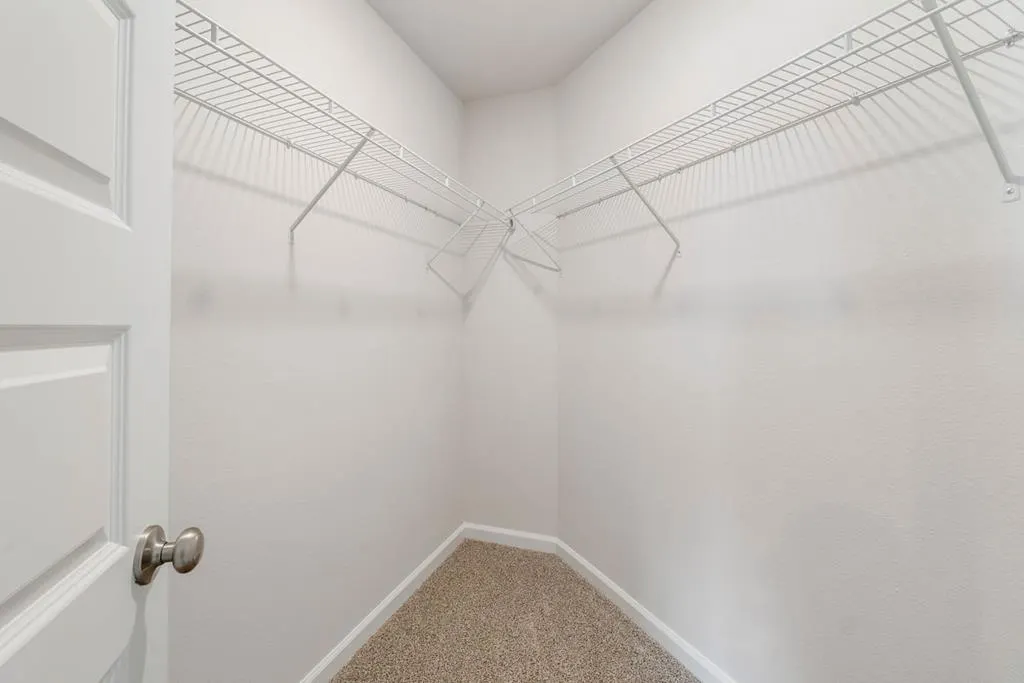
| Interior Amenities | Pantry,Recessed Lighting,See Remarks,Walk-In Closet(s) |
|---|---|
| Flooring | Carpet,Engineered |
| Furnished Y/N | Unfurnished |
| Air Conditioning Y/N | true |
| Heating Y/N | true |
| Window Features | Double Pane Windows |
| Fireplace Y/N | false |
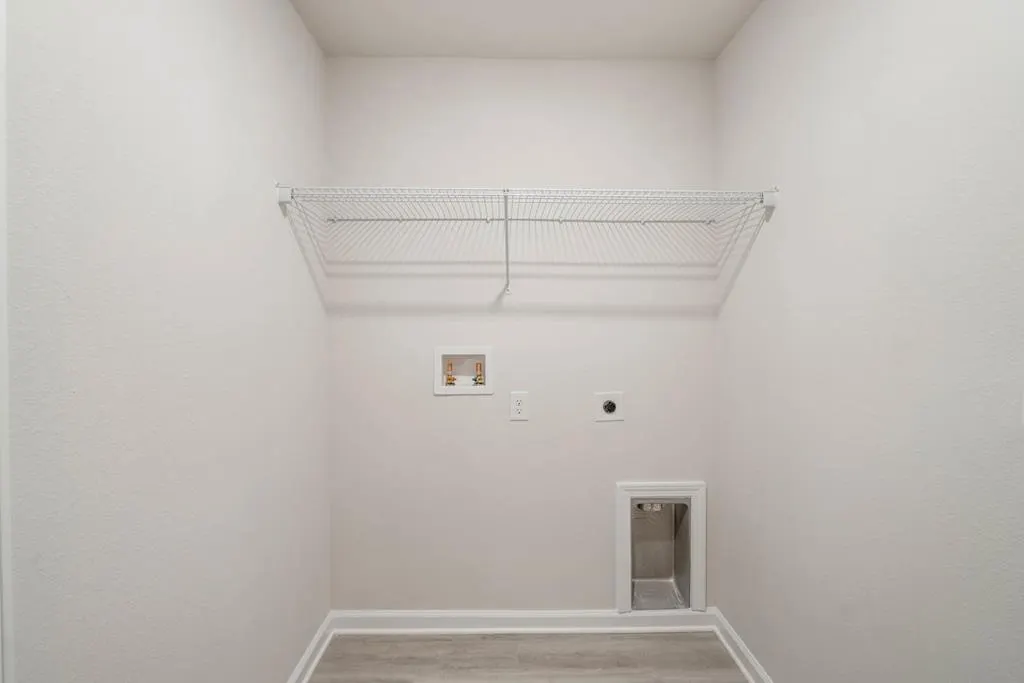
| Laundry Features | Washer/Dryer Hookup |
| Total Bedrooms | 3 |
| Total Baths | 2 |
| Primary Bathroom Features | Double Vanity,Soaking Tub,Separate Shower |
| Primary Bedroom Features | Carpet,Master Downstairs,Walk-In Closet(s) |
Exterior Features
| Parking Features | Driveway,Garage Attached,Other |
|---|---|
| Lot Features | Landscaped,Dead End,Subdivided,See Remarks,Sidewalks |
| Water Source | Public |
| Total Parking | 2 |
| Lot Size Area | 8250 |
| Foundation Details | Slab |
| Building Area Total | 1427 |
| Lot Dimensions | 55 x 150 |
| Lot Size Acres | 0.1894 |
| Waterfront Y/N | false |
| Road Responsibility | Private Maintained Road |
Amenities
- Foreclosure
- Views
- Short Sale
- New Construction
- Adult 55+
- Lease To Own
- No HOA Fees
- Furnished
- Primary On Main
- Air Conditioning
- Seller Finance
- Green
- Fixer Upper
- Horse
- Golf
- Fireplace
- Deck
- Garage
- Basement
- Pool
Property vs Single Family Average in 32456
Price
Year Built
 All information deemed reliable but not guaranteed. All properties are subject to prior sale, change or withdrawal. Neither listing broker(s) or information provider(s) shall be responsible for any typographical errors, misinformation, misprints and shall be held totally harmless. Listing(s) information is provided for consumer's personal, non-commercial use and may not be used for any purpose other than to identify prospective properties consumers may be interested in purchasing. The data relating
